Fitting recommendations in accordance with the English standard DIN 18040-1

The aim of this standard is to ensure the accessibility of buildings, so that they are accessible to people with disabilities, older people and those with young children, and can be used for their intended purpose without the need for assistance.

DIN 18040-1 is limited to buildings open to the public, specifically those parts of the building and the associated outdoor areas intended for public use. These requirements apply in particular to cultural and educational establishments, office, administrative and court buildings, retail premises and restaurants, parking spaces, garages and toilet facilities.

DIN 18040-2 This part of the standard applies to the accessible design of dwellings, distinguishing between dwellings that are accessible and those that are fully wheelchair-accessible (R). The fact that accessibility means more than just wheelchair accessibility is demonstrated by the expanded requirements relating to sensory and cognitive impairments. Another new requirement is the obligation to ensure that sanitary facilities can be retrofitted on site. Walls must be prepared for the subsequent fitting of handles. This must be taken into account as early as the planning and construction phases. The ability to adapt to changing needs is a hallmark of ‘Accessible concepts’.


View planning guidelines

Suggested fit-out for a resident’s bathroom by Erlau
Residents' Bathroom

An accessible bathroom in accordance with DIN 18040 enables everyone – regardless of physical limitations – to use it safely and independently. It includes walk-in showers, non-slip flooring, sufficient space to move around (at least 120 × 120 cm in front of sanitary fixtures) and easily accessible controls.

Find out more
Proposed fittings for a wheelchair-accessible resident’s bathroom by Erlau
Residents: Bathroom wheelchair-accessible

A wheelchair-accessible bathroom in accordance with DIN 18040-2 provides manoeuvring spaces of at least 150 × 150 cm for turning manoeuvres, wheelchair-accessible washbasins, floor-level showers with seating, Grab rails on both sides and fittings that can be operated whilst sitting or standing.

Find out more
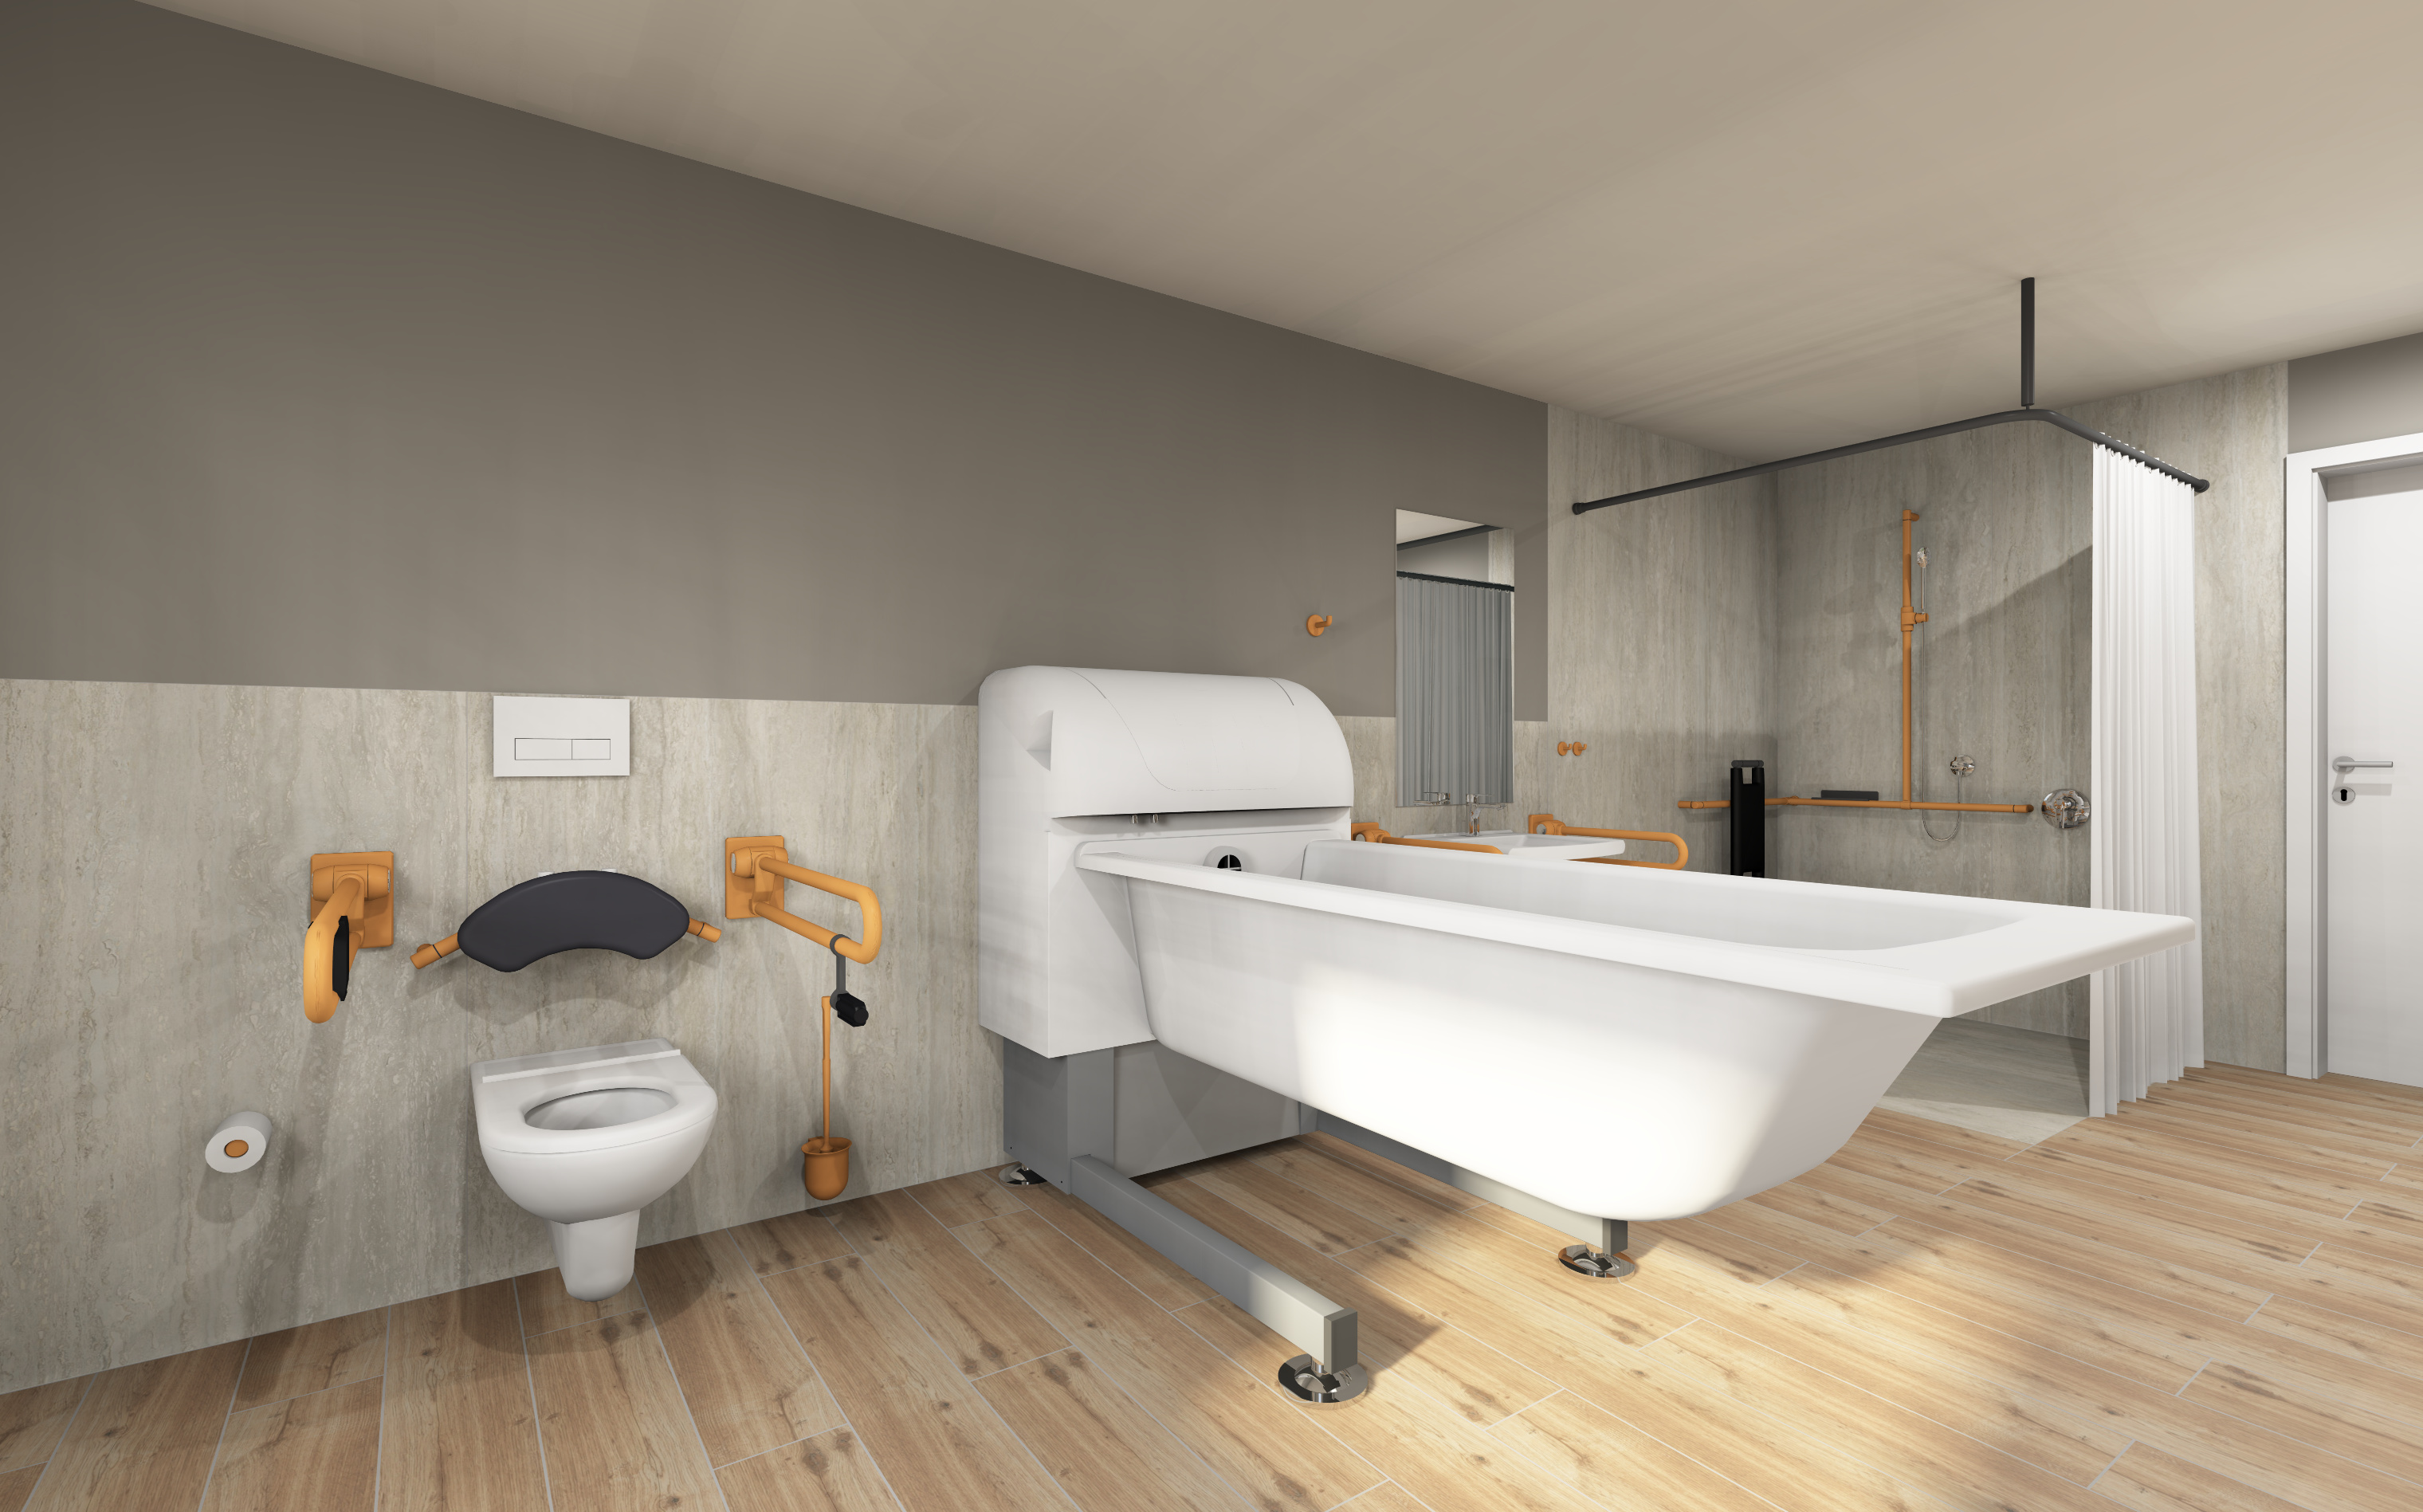
Proposed fittings for an Erlau-brand care bathroom
Care bath

A care bathroom in accordance with DIN 18040 provides ample space for manoeuvring care aids such as care chairs or hoists, height-adjustable washbasins and toilets, non-slip flooring, Grab rails in all relevant positions, and level access to the bath or shower.

Find out more
Proposed fittings for an Erlau-brand accessible toilet
Disabled toilet

A disabled toilet in accordance with DIN 18040-1 and -2 is designed so that wheelchair users can approach it from the side (with at least 90 cm of manoeuvring space on one side), is fitted with support rails that fold down on both sides, has a seat height of 46–48 cm, and ensures that the flush and emergency call button can be reached whilst seated.

Find out more